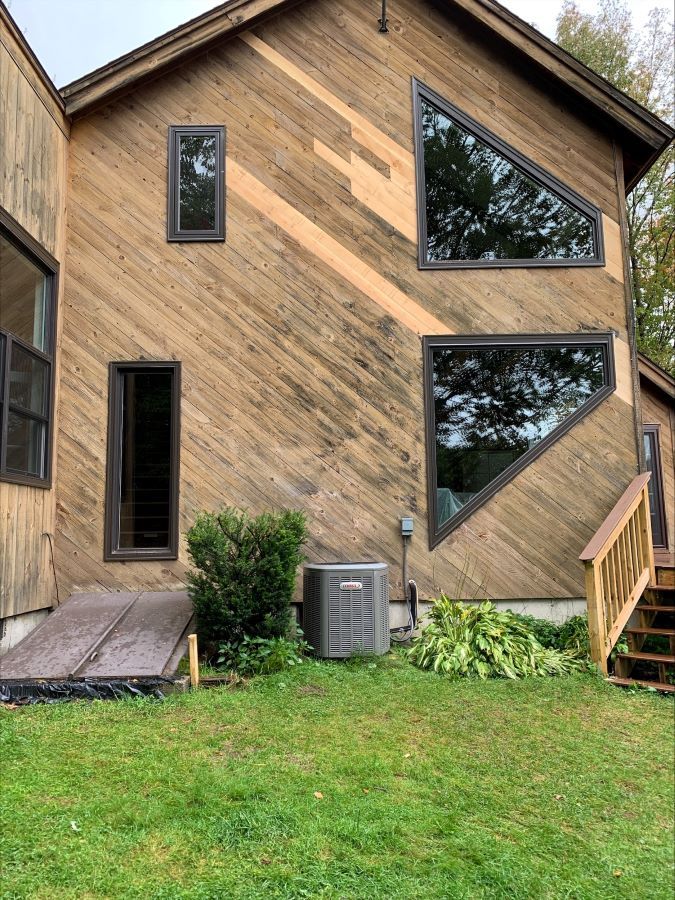
Framing 101: What Homeowners Should Know Before a New Construction or Addition Project
Al Clayton Construction breaks down what framing involves, why it matters, and what to expect.
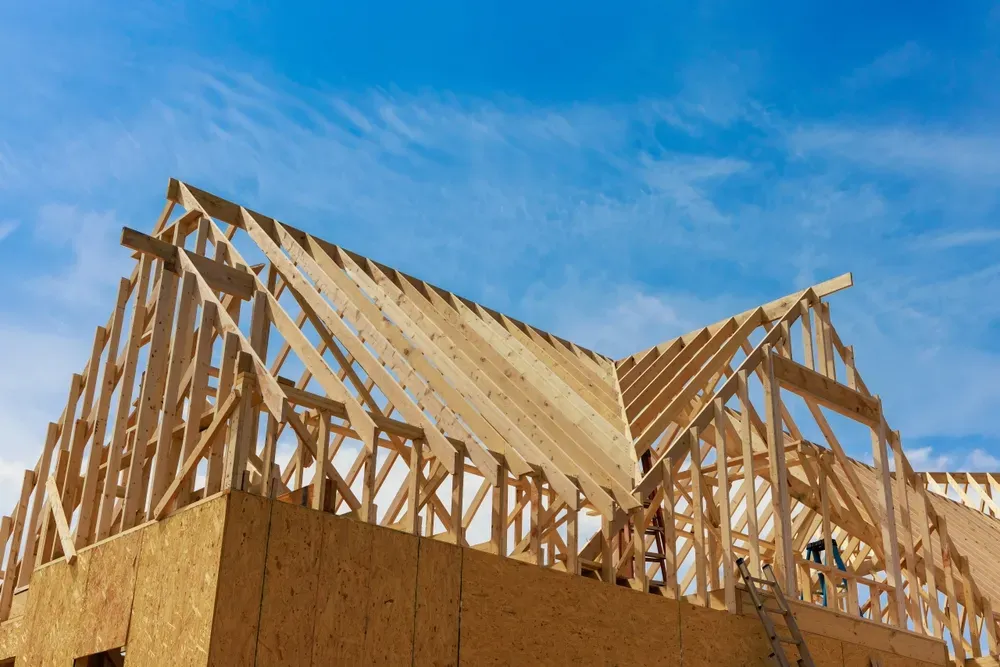
Framing 101: What Homeowners Should Know Before a New Construction or Addition Project
Framing is the part of a build most homeowners never think about — until it's the reason a room feels solid, a floor doesn't bounce, or a wall can actually hold the cabinets you want hung on it. It's the skeleton behind every wall, floor, and roofline, and getting it right is what separates a project that lasts decades from one that causes headaches for years. If you're planning new construction or an addition in the Bennington area, here's what framing actually involves and why it deserves your attention early in the process.
What Framing Actually Means
Framing is the structural wood (or engineered lumber) skeleton of a building — the studs, joists, rafters, and beams that everything else attaches to. Before drywall goes up, before flooring goes down, before a single coat of paint touches a wall, framing determines:
- Where rooms actually sit and how large they feel
- How much weight floors and roofs can safely carry
- Where plumbing, electrical, and HVAC can run
- How square, level, and durable the finished structure will be
Mistakes made at the framing stage are expensive — sometimes impossible — to correct later. That's why it's worth understanding before your project breaks ground.
New Construction vs. Additions: Different Framing Challenges
New construction gives a contractor a blank slate. Framing starts from a foundation up, following the full architectural plan without having to work around an existing structure.
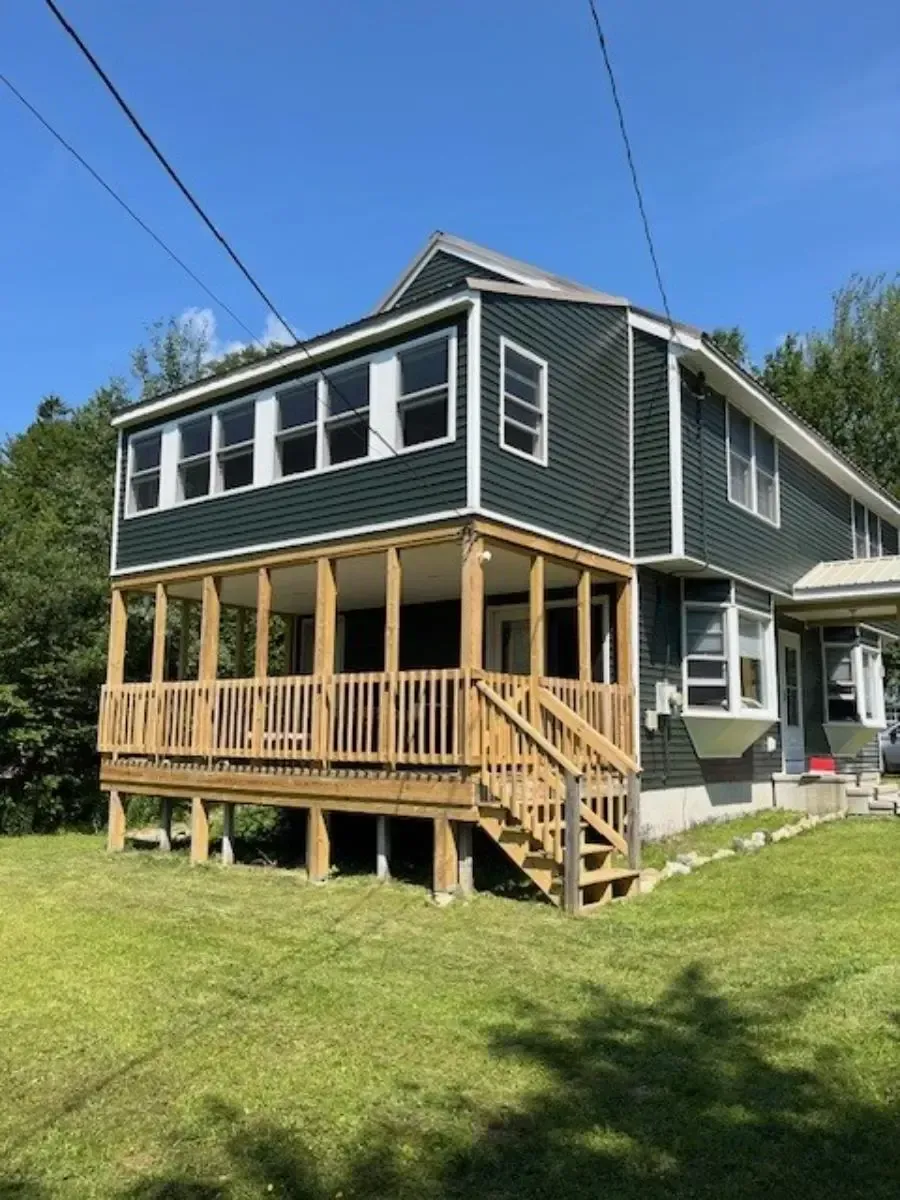
Additions and remodels are more complex. New framing has to tie into an existing house—matching floor heights, roof pitches, and load paths that weren't necessarily designed with future expansion in mind. This is where experience matters most: a contractor has to correctly assess the existing structure, figure out how new loads transfer into it, and make sure the seam between old and new is both structurally sound and invisible once finished.
What Goes Into a Well-Framed Project
A solid framing job typically includes:
- Site and foundation review — confirming the foundation is square, level, and ready to build on
- Wall framing — studs spaced and sized correctly for the load and insulation requirements
- Floor and ceiling joists — sized to span the distance without excessive flex
- Roof framing — trusses or rafters designed for Vermont's snow load requirements
- Load path verification — making sure weight transfers properly all the way down to the foundation, especially important in additions
- Inspection-ready work — framing that meets local code and passes inspection the first time
Questions to Ask Before You Start
Homeowners planning a new build or addition should feel comfortable asking their contractor:
- Will this project require an engineer's stamp on the framing plans?
- How will the new structure tie into my existing roofline or foundation?
- What lumber grade and spacing will be used, and why?
- How is snow load being accounted for in the roof design?
- What's the inspection timeline, and who schedules it?
A contractor who can answer these clearly — before the first stud goes up — is one worth trusting with the rest of the project.
Why Framing Quality Affects Everything Downstream
Poor framing shows up later in frustrating and costly ways: doors that won't latch, floors that squeak or sag, cracks in drywall, uneven cabinet lines, or windows that won't open smoothly. Getting framing right the first time protects every finish that comes after it — flooring, custom built-ins, trim work, and paint all depend on a square, true structure underneath.
Frequently Asked Questions
Do I need an engineer for a home addition in Vermont? It depends on the scope. Many additions require an engineer's review, especially when new framing ties into an existing roof or floor system, or when local code requires stamped plans for permitting. A contractor experienced in additions can tell you early whether your project needs one.
How long does framing typically take on a home addition? Timelines vary with size and complexity, but a straightforward addition can often be framed in one to a few weeks, weather and material availability permitting. Additions that tie into complex rooflines or existing structural elements generally take longer.
What's the difference between framing for new construction and a remodel? New construction is framed from the ground up on a fresh foundation with no existing structure to work around. Remodels and additions require matching new framing to existing floor heights, wall lines, and roof pitches, which takes more planning and on-site problem-solving.
Can framing issues in an older Vermont home affect a new addition? Yes. Older homes sometimes have settling, undersized framing by today's standards, or structural quirks that need to be accounted for before new framing ties in. A pre-construction assessment helps catch these issues before they become surprises mid-project.
Planning a New Build or Addition?
Al Clayton Construction has framed additions and new builds throughout Bennington, VT and the surrounding tri-state area, always with an eye toward getting the structure right the first time. Learn more about our approach, explore examples of past custom projects and home personalization work, or browse before and after photos from recent builds. Ready to talk through your project? Contact us to get started.